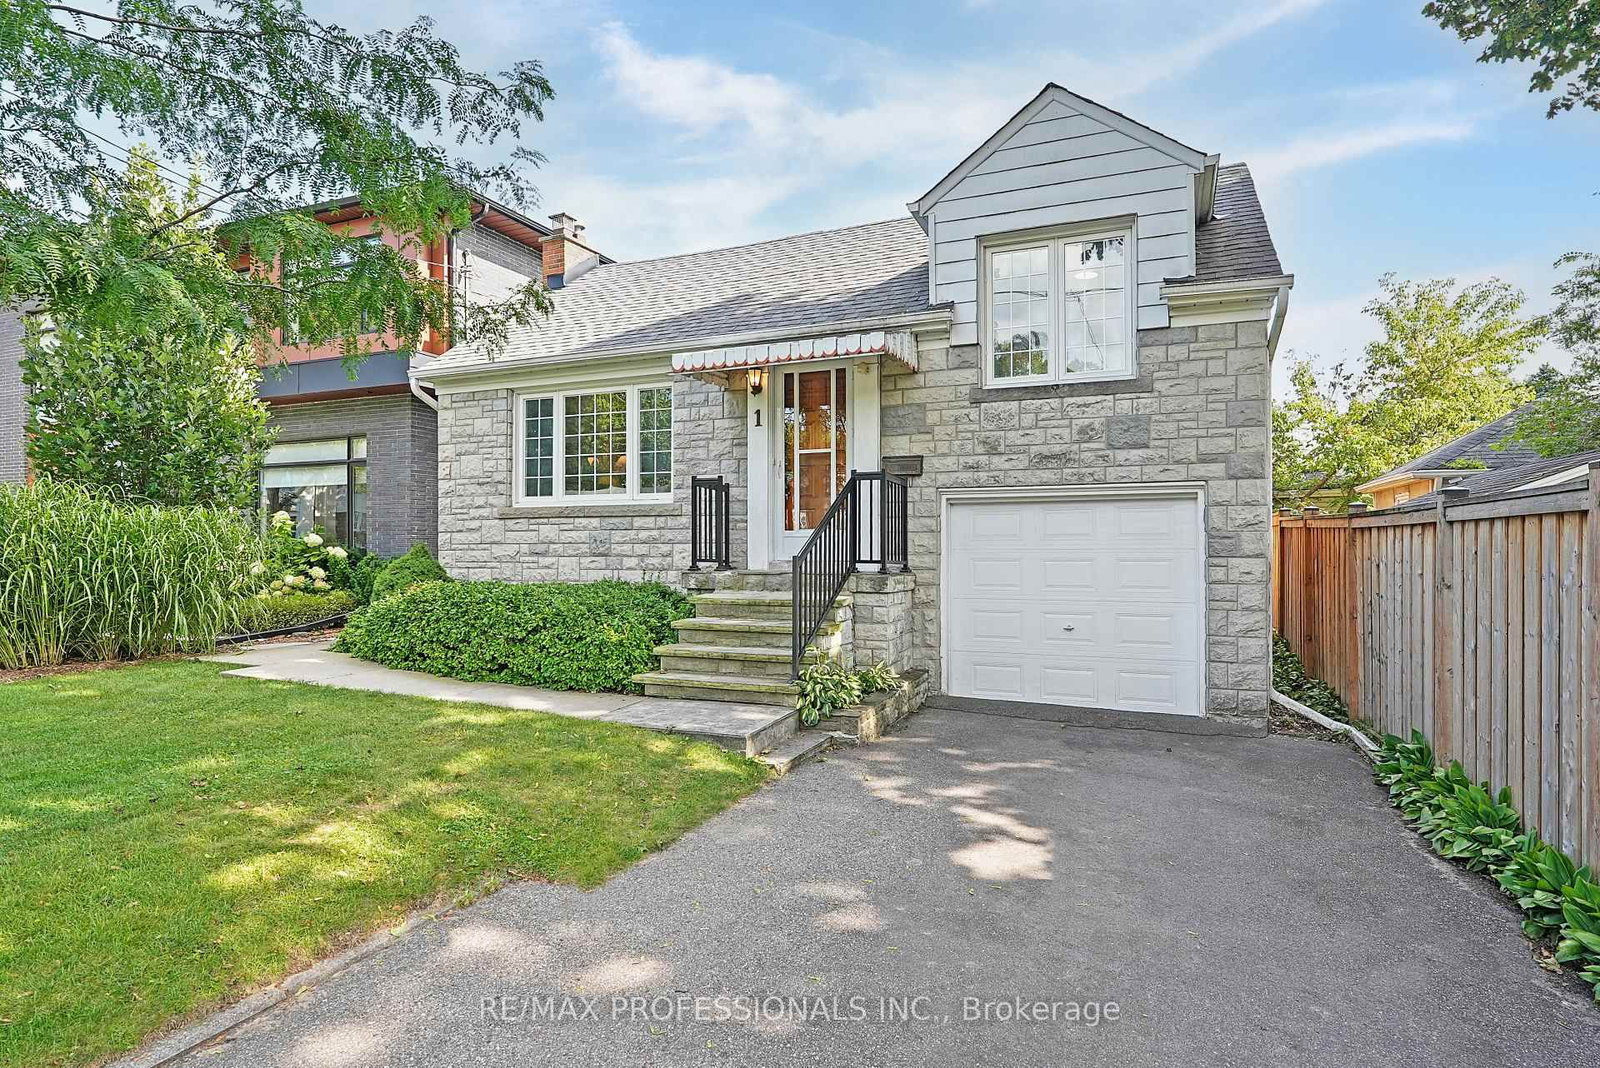
<-- style PDP --> 196 Berry Road, Toronto - Detached for sale for $1,399,000
  • sold
  • leased

196 Berry Road

Toronto, Ontario, M8Y 1W8 - Stonegate-Queensway

$1,399,000$000000

  • Neighbourhood

    Stonegate-Queensway

  • Major Intersection

    Berry Road and Prince Edward Drive

  • Listed Since: 185 day(s)

  • Last update: 178 day(s) ago

Overview

  • Property Type

    Detached, 1 1/2 Storey

  • Bedrooms

    3

  • Bathrooms

    2

  • Basement

    Finished

  • Kitchen

    1

  • Total Parking

    4 (1 Detached Garage)

  • Lot Size

    44.83x130 (Feet)

  • Taxes

    $5,248.41 (2026)

  • Type

    Freehold

Property Description

Property description for 196 Berry Road, Toronto

Nestled in the heart of the highly coveted Sunnylea South community, 196 Berry Road is a stylish and sun-drenched sanctuary perfectly tailored for the modern professional or growing family looking to plant roots. The main level welcomes you with an expansive living room anchored by a cozy gas fireplace and sophisticated custom built-ins, flowing seamlessly into a chef-inspired kitchen complete with granite countertops, premium stainless steel appliances, and a convenient breakfast bar. This open-concept space transitions effortlessly to an extraordinary multi-tier deck featuring a sunken spa and dedicated entertaining and dining zones, overlooking a lush, pool-sized yard that abuts Parklawn School for unparalleled privacy and access to endless green space. Upstairs, the home continues to impress with three bright bedrooms characterized by charming dormers and a serene, spa-inspired four-piece bathroom. The lower level offers ultimate versatility, functioning as a polished recreation room and home office with wall-to-wall cabinetry to satisfy all your storage needs. Beyond the doorstep, you are steps away from top-rated schools like Park Lawn Junior Middle School and Bishop Allen Academy, and just minutes from the boutique shops of The Kingsway, the scenic Humber Trail, and easy transit links to Downtown Toronto and Pearson Airport. This remarkably efficient and beautifully updated residence offers the rare opportunity to enjoy easy, upscale living in one of West Toronto's most prestigious pockets.

Listed by ROYAL LEPAGE REAL ESTATE SERVICES LTD.

  • MLS #

    W13099952

  • Sq. Ft

    1100-1500

  • Sq. Ft. Source

    MLS

  • Lot Irregularities

    n/a

  • Year Built

    Available Upon Request

  • Pool

    None

  • Drive

    Private

  • Garage

    Detached, 1 spaces

  • Total Parking

    4

  • Family Room

    N

  • Den

    N

  • Exterior

    Brick

  • Fireplace

    Y

  • Roof

    Asphalt Shingle

  • Foundation

    Concrete Block

  • Elevator

    n/a

  • Water View

    n/a

  • Laundry Level

    Lower

  • Heat

    Forced Air

  • A/C

    Central Air

  • Water

    Municipal

  • Water Supply

    n/a

  • Sewers

    Sewers

  • Central Vac

    N

  • Foyer

    1.35 x 1.4 ft Main level

  • Living

    4.8 x 3.43 ft Main level

  • Dining

    3.61 x 3.63 ft Main level

  • Kitchen

    3.02 x 3.33 ft Main level

  • Breakfast

    2.03 x 3.4 ft Main level

  • Primary

    2.92 x 3.76 ft 2nd level

  • 2nd Br

    3.05 x 3.76 ft 2nd level

  • 3rd Br

    2.59 x 2.62 ft 2nd level

  • Rec

    5.49 x 4.62 ft Lower level

  • Office

    2.34 x 2.11 ft Lower level

  • Laundry

    5.36 x 1.65 ft Lower level

  • MLS #

    W13099952

  • Sq. Ft

    1100-1500

  • Sq. Ft. Source

    MLS

  • Lot Irregularities

    n/a

  • Year Built

    Available Upon Request

  • Pool

    None

  • Drive

    Private

  • Garage

    Detached, 1 spaces

  • Total Parking

    4

  • Family Room

    N

  • Den

    N

  • Exterior

    Brick

  • Fireplace

    Y

  • Roof

    Asphalt Shingle

  • Foundation

    Concrete Block

  • Elevator

    n/a

  • Water View

    n/a

  • Laundry Level

    Lower

  • Heat

    Forced Air

  • A/C

    Central Air

  • Water

    Municipal

  • Water Supply

    n/a

  • Sewers

    Sewers

  • Central Vac

    N

  • Foyer

    1.35 x 1.4 ft Main level

  • Living

    4.8 x 3.43 ft Main level

  • Dining

    3.61 x 3.63 ft Main level

  • Kitchen

    3.02 x 3.33 ft Main level

  • Breakfast

    2.03 x 3.4 ft Main level

  • Primary

    2.92 x 3.76 ft 2nd level

  • 2nd Br

    3.05 x 3.76 ft 2nd level

  • 3rd Br

    2.59 x 2.62 ft 2nd level

  • Rec

    5.49 x 4.62 ft Lower level

  • Office

    2.34 x 2.11 ft Lower level

  • Laundry

    5.36 x 1.65 ft Lower level

Thinking of Selling?

Find Out Your Home’s Value in Today’s Market!

No Email or Signup is required to view your home estimate.

estimate your home value

Contact Manoj Kukreja

Sales Representative,
Century 21 People’s Choice Realty Inc.,
Brokerage
(647) 576 - 2100

Manoj profile avatar

Property History

Property history for 196 Berry Road, Toronto

This property has been sold 4 times before. Create your free account to explore sold prices, detailed property history, and more insider data.

Sign In / Register

Estimated price

Date
Price
Change
2026-05-08
$1,404,420
0.00%

Mortgage Calculator

This data is for informational purposes only.

Mortgage Payment per month

Principal Amount

Interest

Total Payable

Amortization

Amortization

Closing Cost Calculator

This data is for informational purposes only.

Closing Cost Total for this property

Total Cash flow for purchasing this property

Down Payment(%)*
Additional information

Provincial Land Transfer Tax

Ontario Land Transfer Tax Rebate

Toronto Land Transfer Tax

Toronto Land Transfer Tax Rebate

PST on CMHC Insurance Premium

Lawyer Fees

$2,825

Government Registration Fee's

$164

Title Insurance

Closing Cost Total

Total Cash flow for purchasing this property

Provincial Land Transfer Tax

Ontario Land Transfer Tax Rebate

Toronto Land Transfer Tax

Toronto Land Transfer Tax Rebate

PST on CMHC Insurance Premium

Lawyer Fees

$2,825

Government Registarion Fee's

$164

Title Insurance

Down Payment(%)*

* A down payment of less than 20% is permitted only for first-time home buyers purchasing their principal residence. The minimum down payment required is 5% for the portion of the purchase price up to $500,000, and 10% for the portion between $500,000 and $1,500,000. For properties priced over $1,500,000, a minimum down payment of 20% is required.

Thinking of Selling?

Find Out Your Home’s Value in Today’s Market!

No Email or Signup is required to view your home estimate.

estimate your home value

Contact Manoj Kukreja

Sales Representative, Century 21 People’s Choice Realty Inc., Brokerage
(647) 576 - 2100

Manoj profile avatar

Recent Sold Listings in Stonegate-Queensway, Toronto

Popular Cities